menu

Metal Retrofit Roofing in Orlando – Minimize Downtime and Extend Asset Life Without Full Replacement

Metal roof overlay systems and commercial metal roof recover solutions for Orlando facilities protect your operations while avoiding the cost, disruption, and downtime of complete roof tear-off and replacement.

Slider Image 1
Slider Image 2
Slider Image 3
Slider Image 4
Slider Image 5
Slider Image 7
Slider Image 8
Slider Image 9
Slider Image 10
Slider Image 11

Why Orlando Commercial Buildings Need Metal Retrofit Roofing

Your existing roof system is failing, but a complete tear-off means shutting down critical operations, displacing inventory, and burning capital you need elsewhere. Orlando's subtropical climate accelerates roof degradation through relentless UV exposure, afternoon thunderstorms that dump over 50 inches of rain annually, and hurricane-force winds that test every fastener and seam. Add the thermal cycling from air conditioning loads running year-round, and you get membrane fatigue, ponding water, and penetration failures faster than most regional markets.

Metal-over-metal reroofing and flat-to-slope metal retrofit systems solve this problem by installing a new, engineered metal roof directly over your existing structure. You avoid the environmental liability of tearing off and disposing of old materials. You eliminate the risk of exposing your interior to weather during construction. You maintain business continuity while upgrading to a roof system designed for 40-plus years of performance in Central Florida's punishing environment.

Retrofit metal roofing systems are not patch jobs. These are fully engineered solutions that address structural loading, thermal expansion, drainage improvements, and wind uplift resistance. For warehouses near the Port of Canaveral, distribution centers along the I-4 corridor, and manufacturing facilities in the Lake Nona area, a commercial metal roof recover delivers a permanent fix without the operational disruption of a full replacement. You get a new roof without the downtime.

Why Orlando Commercial Buildings Need Metal Retrofit Roofing
How Metal Roof Overlay Systems Work in Florida's Climate

How Metal Roof Overlay Systems Work in Florida's Climate

A metal roof overlay system starts with a structural load analysis. We evaluate your existing roof deck, purlins, and support framework to confirm they can handle the additional dead load of the new metal panels, substructure framing, and insulation package. In Orlando, many older buildings have adequate capacity, but we verify this with engineering calculations before proceeding. If your existing flat roof has ponding issues, we design the retrofit with a slope-creating subframe that sheds water to new scuppers and downspouts.

The next phase involves installing a ventilated substructure over the old roof. This creates an air gap that reduces heat transfer, prevents condensation, and allows any residual moisture in the old system to escape. We then install high-performance insulation tailored to your building's thermal requirements and install standing seam or through-fastened metal panels depending on your budget and wind exposure. Panel selection matters in Orlando. We use 24-gauge Galvalume or aluminum-zinc coated steel with PVDF finishes that resist fading and chalking under Florida's UV index, which peaks at 10-plus during summer months.

All penetrations, including HVAC curbs, exhaust vents, and skylights, are re-flashed with factory-formed metal components and sealed with polyether or silicone sealants rated for thermal movement. We upgrade edge metal and fascia to meet current Florida Building Code wind uplift requirements, which demand tested assemblies for High Velocity Hurricane Zones. The result is a roof system that outperforms your original installation in every measurable category, installed while your operations continue below.

What Happens During Your Metal Retrofit Installation

Metal Retrofit Roofing in Orlando – Minimize Downtime and Extend Asset Life Without Full Replacement
01

Engineering and Planning

We begin with a roof core analysis and structural load evaluation. Our team pulls samples to identify existing roof layers, deck type, and any hidden damage. We calculate dead load, live load, and wind uplift requirements per the Florida Building Code, then design a substructure system that meets or exceeds those loads. You receive stamped engineering drawings before work begins, which satisfies permitting requirements and protects your liability exposure.
02

Substructure and Panel Installation

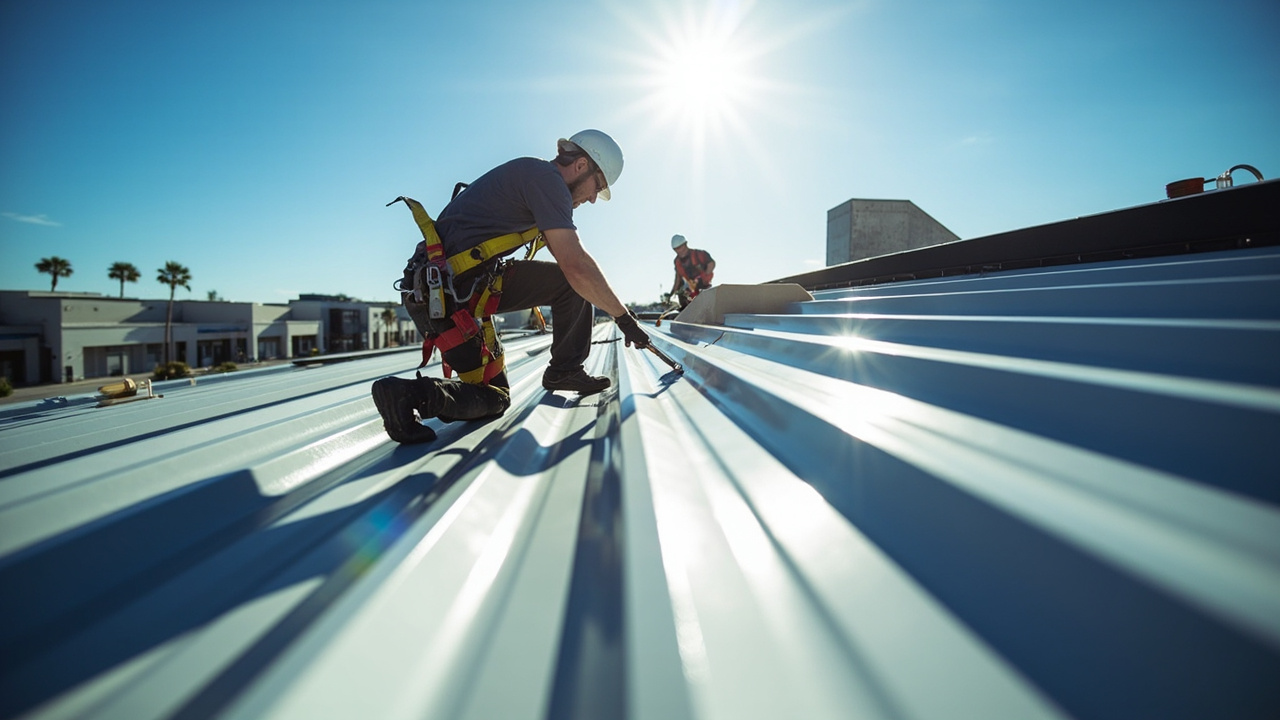
We install a grid of pressure-treated lumber or cold-formed steel hat channels to create slope and provide a secure attachment base. Rigid insulation is friction-fit between the channels, and metal panels are mechanically fastened or seamed depending on the system. All work occurs from the roof surface, meaning zero disruption to your interior operations. We coordinate material deliveries and crane placement to avoid interfering with shipping and receiving schedules.
03

Final Sealing and Inspection

After panel installation, we re-flash all roof penetrations, install new edge metal and gutters, and apply sealant at every termination point. We conduct a final walkthrough with your facilities manager to verify work quality, then schedule the final building department inspection. You receive as-built drawings, material warranties, and a maintenance guide. The entire process typically takes three to six weeks depending on building size, and your business never stops.

Why Orlando Facility Managers Choose All Pro Roofing Orlando for Retrofit Projects

Metal retrofit roofing requires precision that general contractors and low-bid roofers cannot deliver. You need a team that understands load paths, thermal bridging, and condensation control in Florida's humidity. All Pro Roofing Orlando specializes in commercial metal roof recover for warehouses, cold storage facilities, and industrial buildings throughout Orange County, Seminole County, and Osceola County. We understand the unique challenges of retrofitting structures built in the 1980s and 1990s, when insulation standards were minimal and roof slopes were often inadequate for Florida's rainfall intensity.

We work directly with structural engineers and building officials to streamline the permitting process. Orlando's building department requires detailed plans and load calculations for any roof overlay system, and we manage that documentation from start to finish. We coordinate with your insurance provider to ensure the new system meets their wind resistance and fire rating requirements, which can reduce your annual premiums.

Our crews are trained in fall protection, confined space entry, and hot work permits. We carry general liability and workers' compensation coverage that meets the thresholds required by most commercial lease agreements. For multi-tenant buildings near Downtown Orlando, Lake Mary, or Winter Park, we coordinate access and noise restrictions to avoid disturbing office tenants. We stage materials in designated areas, use equipment with sound suppression, and clean up daily.

You get a roof system engineered for Central Florida's wind loads, designed to handle torrential rain, and built to reduce your cooling costs. We do not subcontract the work to the lowest bidder. Our crews install every panel, seal every penetration, and stand behind the work.

What to Expect During Your Metal Retrofit Project

Project Timeline and Phasing

Most metal retrofit projects take four to eight weeks from permit approval to final inspection. We phase the work to keep your operations running. If you have temperature-sensitive inventory or 24-hour production schedules, we adjust our work hours to avoid disrupting your critical periods. We provide a detailed schedule at project kickoff and update you weekly on progress. Weather delays are factored into the timeline, as afternoon thunderstorms during summer months can halt work for safety reasons. We communicate proactively and adjust labor crews to make up time when conditions allow.

Roof Assessment and Load Verification

We start with a comprehensive roof inspection that includes core samples, moisture scans, and structural evaluation. You receive a written assessment identifying any areas requiring repair before the overlay installation begins. We calculate the additional load imposed by the new system and verify your building can support it. If your structure requires reinforcement, we coordinate with a licensed structural engineer to design cost-effective solutions. This assessment process takes one to two weeks and includes photographic documentation, which helps with insurance claims and capital planning conversations with your ownership group.

Finished Roof Performance

When the project is complete, you have a roof system with improved drainage, higher wind resistance, and better thermal performance than your original structure. Metal roofs reflect solar radiation, reducing heat gain and lowering your HVAC costs by 15 to 25 percent depending on your building's insulation and occupancy type. You eliminate the maintenance headaches of membrane repairs, seam failures, and ponding water. The finished system meets Florida Building Code requirements for High Velocity Hurricane Zones and carries material warranties from the panel manufacturer. You get a roof that protects your asset and reduces your operating costs.

Post-Installation Support and Maintenance

Metal roofs require minimal maintenance, but we provide a detailed checklist covering gutter cleaning, fastener inspection, and sealant monitoring. We offer annual inspection services to identify minor issues before they become expensive problems. If you experience a leak or panel damage from storm debris, we respond quickly to protect your interior and minimize business interruption. We maintain detailed records of all work performed, which simplifies warranty claims and helps with future capital planning. Many of our clients schedule biannual inspections to maintain their roof warranties and document building condition for lenders and insurance carriers.

Frequently Asked Questions

You Have Questions,
We Have Answers

How Orlando's Hurricane Risk and Humidity Affect Metal Retrofit Roofing Systems

Orlando sits 50 miles inland from the Atlantic Coast, but hurricane wind loads still dictate roof design. The Florida Building Code requires metal roof systems to withstand 140-mph sustained winds in Orange County, which means every panel attachment, seam, and clip must meet tested uplift values. Metal-over-metal reroofing systems installed over older flat roofs must account for the combined wind resistance of both roof layers, and the new system must be independently capable of resisting design wind loads even if the original roof fails. Central Florida's humidity creates another challenge. Without proper ventilation between the old and new roof systems, trapped moisture leads to condensation, which corrodes fasteners and degrades insulation. Retrofit metal roofing systems require engineered air gaps and vapor management strategies that account for dew point temperatures during Orlando's humid summer months.

All Pro Roofing Orlando understands the specific permitting requirements enforced by Orange County and the City of Orlando building departments. We submit engineered plans that include wind uplift calculations, flashing details, and fastener schedules that meet or exceed the Florida Building Code. Our familiarity with local inspectors and permitting workflows reduces project delays and ensures your retrofit installation passes inspection on the first review. For buildings in flood zones near the Little Econ River or areas with restrictive covenants like Dr. Phillips or Baldwin Park, we navigate the additional layers of approval required to keep your project on schedule. Local expertise matters when your roof protects millions of dollars in inventory and equipment.
Roofing Services in The Orlando Area

Our service area spans across the Orlando region and beyond, bringing our expert roofing solutions to homes and businesses throughout the community. We are proud to serve our neighbors and are dedicated to providing fast, reliable service right where you are. View our location and our extensive service area on the map below, and feel free to reach out to us directly to see if we can bring our professional roofing services to your neighborhood.

Address:
All Pro Roofing Orlando, 618 E South St, Orlando, FL, 32801

Additional Services We Offer

Our news updates

Latest Articles & News from The Blogs

Protecting Your Ocoee Flat Roof from Foot Traffic Damage During AC Repairs Your Ocoee flat roof faces constant threats from…

Protecting your Ocoee flat roof from foot traffic damage during AC repairs

Protecting Your Ocoee Flat Roof from Foot Traffic Damage During AC Repairs Your Ocoee flat roof faces constant threats from…

Why hurricane clips are the most important part of your older Pine Hills roof renovation

Why hurricane clips are the most important part of your older Pine Hills roof renovation If you own a home…

The dangers of walking on your own clay tile roof in Dr. Phillips

The dangers of walking on your own clay tile roof in Dr. Phillips Dr. Phillips homeowners love the Mediterranean charm…

Contact Us

Call All Pro Roofing Orlando at (689) 268-2855 to schedule a roof assessment and receive a detailed metal retrofit proposal. We provide engineered solutions that extend your roof life, reduce operating costs, and keep your business running.